

- Status Contingent
- Price $600,000
- Bed 3
- Bath 2
- Location Buena Park
-

Daryl Ceaser
dceaser@bairdwarner.com
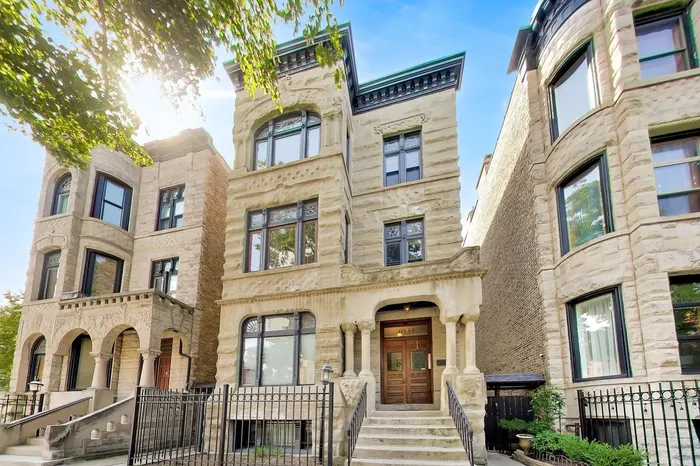
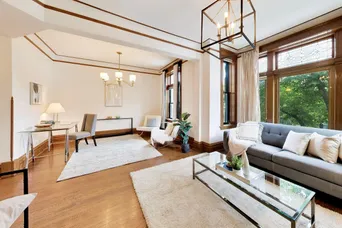
Welcome to 4004 N Clarendon Ave #2, a spacious and light-filled 3-bedroom/2 bath condo nestled at the cusp of quaint Buena Park and Lakeview East neighborhoods. This classic Greystone offers the perfect combination of timeless architectural charm and modern updates. Original millworker, leaded glass, hardwood floors and a wood-burning fireplace provide vintage charm to this thoughtfully designed home. Large windows, tall ceilings, and newer Ballard light fixtures throughout provide tons of light, both natural and controlled. The layout offers plenty of flexibility for everyday living, entertaining, and working from home. The large Chef's kitchen features eat-in dining space, white 42" cabinets, island, built-in bar, granite counters, newer high-end appliances including 6-burner range and incredibly spacious pantry. The primary bedroom easily fits a king-sized bed and has a large walk-in closet. The two additional bedrooms are generously sized with professionally organized closets. The main bathroom bathroom has a large walk-in shower and in-unit laundry while the second bathroom features classic white tile. Large private storage room in basement and one exterior parking space included. Conveniently located just steps from the lakefront, parks, dining, shopping, Wrigley Field and Montrose Harbor! Enjoy quick access to Lake Shore Drive and public transportation.
General Info
- Property Type Attached Single
- Price $600,000
- Taxes $10,004
- Assessments $475
- Assessments Include Not provided
- Market Time 17 days
- Year Built 1894
- Square Feet Not provided
- Source MRED as distributed by MLS GRID
Rooms
- Total Rooms 6
- Bedrooms 3
- Master Bedroom 15X10
- Bedroom 2 11X11
- Bedroom 3 11X11
- Bathrooms 2
- Other Rooms
- Walk In Closet 8X5
- Pantry 12X4
- Dining Room COMBO
- Kitchen 21X14
- Living Room 23X16
Features
- Heat Natural Gas, Forced Air
- Air Conditioning Central Air
- Appliances Range, Dishwasher, High End Refrigerator, Washer, Dryer, Disposal, Stainless Steel Appliance(s), Range Hood
- Parking Off Alley, Assigned, Yes, Owned
- # of Spaces 1 space
- Age 100+ Years
- Exterior Not provided
- Exposure North, South, East, West
Based on information submitted to the MLS GRID as of 10/8/2026 7:02 AM. All data is obtained from various sources and may not have been verified by broker or MLS GRID. Supplied Open House Information is subject to change without notice. All information should be independently reviewed and verified for accuracy. Properties may or may not be listed by the office/agent presenting the information.
Mortgage Calculator
- List Price{{ formatCurrency(listPrice) }}
- Taxes{{ formatCurrency(propertyTaxes) }}
- Assessments{{ formatCurrency(assessments) }}
- List Price
- Taxes
- Assessments
Estimated Monthly Payment
{{ formatCurrency(monthlyTotal) }} / month
- Principal & Interest{{ formatCurrency(monthlyPrincipal) }}
- Taxes{{ formatCurrency(monthlyTaxes) }}
- Assessments{{ formatCurrency(monthlyAssessments) }}
All calculations are estimates for informational purposes only. Actual amounts may vary.


