

- Status Sold
- Sale Price $1,400,000
- Bed 4
- Bath 4
- Location Elmhurst
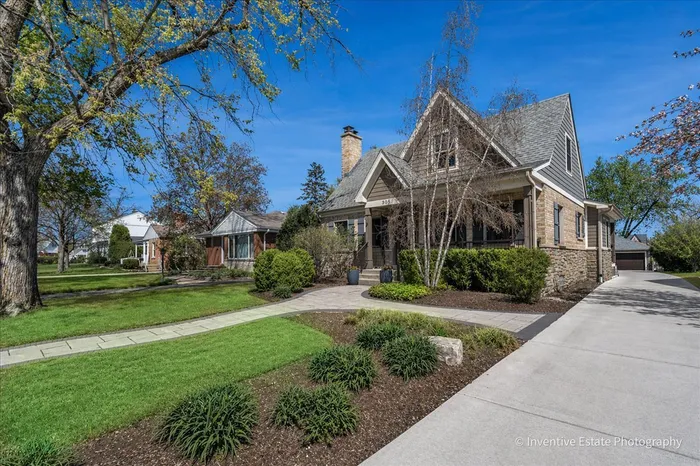
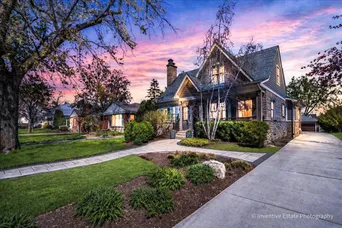
Completed with the intention of being a long-term residence, this exceptional home at 305 N Clinton Ave offers a rare combination of thoughtful design, high-end finishes, functional living, and exceptional indoor-outdoor entertaining in one of Elmhurst's most sought-after neighborhoods. Offering approximately 4,200+ square feet of finished living space, this four bedroom, four bath residence has been extensively updated with a focus on quality craftsmanship, timeless design, and everyday livability. At the center of the home is a custom Snaidero kitchen imported from Italy featuring Sub Zero refrigeration, Wolf appliances including induction cooking and steam oven, quartzite countertops, custom cabinetry, integrated lighting, and an open layout designed for both entertaining and daily living. The kitchen flows seamlessly into the dining and versatile living areas, creating a connected and highly functional main level. Extensive interior improvements include hardwood flooring throughout with walnut flooring on the main level and staircase, updated lighting, custom millwork, renovated bathrooms, custom closet organizers, designer window treatments, and restored fireplace detailing. The reimagined primary suite bath features a floating vanity, large-format tile, LED anti-fog mirror, and a clean modern aesthetic. Designed to adapt to a variety of lifestyles, the home offers flexible living spaces ideal for today's evolving needs including work-from-home functionality, guest accommodations, recreation space, fitness, and potential multi-generational living. The main floor office is located adjacent to a full bath and offers flexibility for a potential 5th bedroom/guest/or in-law arrangement, while the finished lower level provides additional opportunities for recreation, media, gaming, fitness, hobbies, or future laundry expansion. The fully finished basement was designed as an extension of the home's living space and includes radiant heated floors, a custom bar and lounge area, beverage refrigeration, wet bar, dishwasher, built-in audio, media/theater area, workout room, and abundant storage. The home also incorporates extensive infrastructure and smart home upgrades including updated plumbing and sewer line to the street, sump pump with battery backup, updated mechanicals, Lutron lighting controls, Ring security system with cameras and floodlights, Sonos-ready audio integration, and smart lock access. The exterior living experience was extensively redesigned to create a true private outdoor retreat featuring a fully built outdoor kitchen and bar, built-in grill and electric heater, integrated firepit, pergola with powered louvers, outdoor television, Bose audio, paver patios and walkways, updated landscaping, landscape lighting, composite stairs, and multiple gathering areas designed for year-round enjoyment. Additional improvements include an oversized 24x24 garage with storage loft, insulation, custom cabinetry, new garage door, concrete driveway, and updated Pella sliding and exterior doors. Ideally located near downtown Elmhurst, the Metra commuter train, parks, restaurants, shopping, and major expressways and within highly regarded Elmhurst District 205 schools including Field Elementary, Sandburg Middle School, and York Community High School, this home offers an exceptional combination of luxury, flexibility, location, and turnkey living in one of Elmhurst's premier neighborhoods.
General Info
- Property Type Detached Single
- List Price $1,500,000
- Sale Price $1,400,000
- Taxes $19,741
- Assessments Not provided
- Assessments Include Not provided
- Market Time 24 days
- Year Built 1942
- Square Feet 2781
- Listed by Tom Makinney Compass
- Source MRED as distributed by MLS GRID
Rooms
- Total Rooms 12
- Bedrooms 4
- Master Bedroom 18X15
- Bedroom 2 15X11
- Bedroom 3 13X12
- Bedroom 4 12X12
- Bathrooms 4
- Other Rooms
- Office 12X10
- Recreation Room 23X23
- Bar/Entertainment 17X15
- Game Room 20X14
- Storage 12X8
- Mud Room 7X6
- Gallery 18X15
- Exercise Room 9X9
- Utility Room-Lower Level 16X4
- Dining Room 13X12
- Family Room 26X13
- Kitchen 22X10
- Laundry 4X4
- Living Room 17X12
Features
- Heat Natural Gas
- Air Conditioning Central Air
- Appliances Microwave, Dishwasher, High End Refrigerator, Washer, Dryer, Wine Refrigerator, Oven, Range Hood, Other, Electric Cooktop, Humidifier
- Amenities Park, Pool, Tennis Court(s), Curbs, Sidewalks
- Parking Concrete, Side Driveway, Garage Door Opener, Yes, Garage Owned, Detached, Garage
- # of Spaces 2 spaces
- Age 81-90 Years
- Style Traditional
- Exterior Not provided
Based on information submitted to the MLS GRID as of 10/21/2026 6:32 PM. All data is obtained from various sources and may not have been verified by broker or MLS GRID. Supplied Open House Information is subject to change without notice. All information should be independently reviewed and verified for accuracy. Properties may or may not be listed by the office/agent presenting the information.


